Commercial Fire Suppression Installation in Battle Ground, Washington
Vancouver Fire Suppression focuses on commercial fire suppression installation in Battle Ground, Washington, including commercial sprinkler systems, kitchen hood suppression and clean-agent equipment-room installations. We organize the request around new work, alterations and the existing protection proposed to remain.
For a commercial remodel, a clear comparison between the current and proposed layout helps the designer establish the installation scope. Show changed partitions, ceilings, cooking equipment or room uses, and include the available system records. The proposal should connect that design to the city fire application, associated building work and the responsibilities of other trades, rather than leave the owner to assemble several incomplete scopes after construction begins.
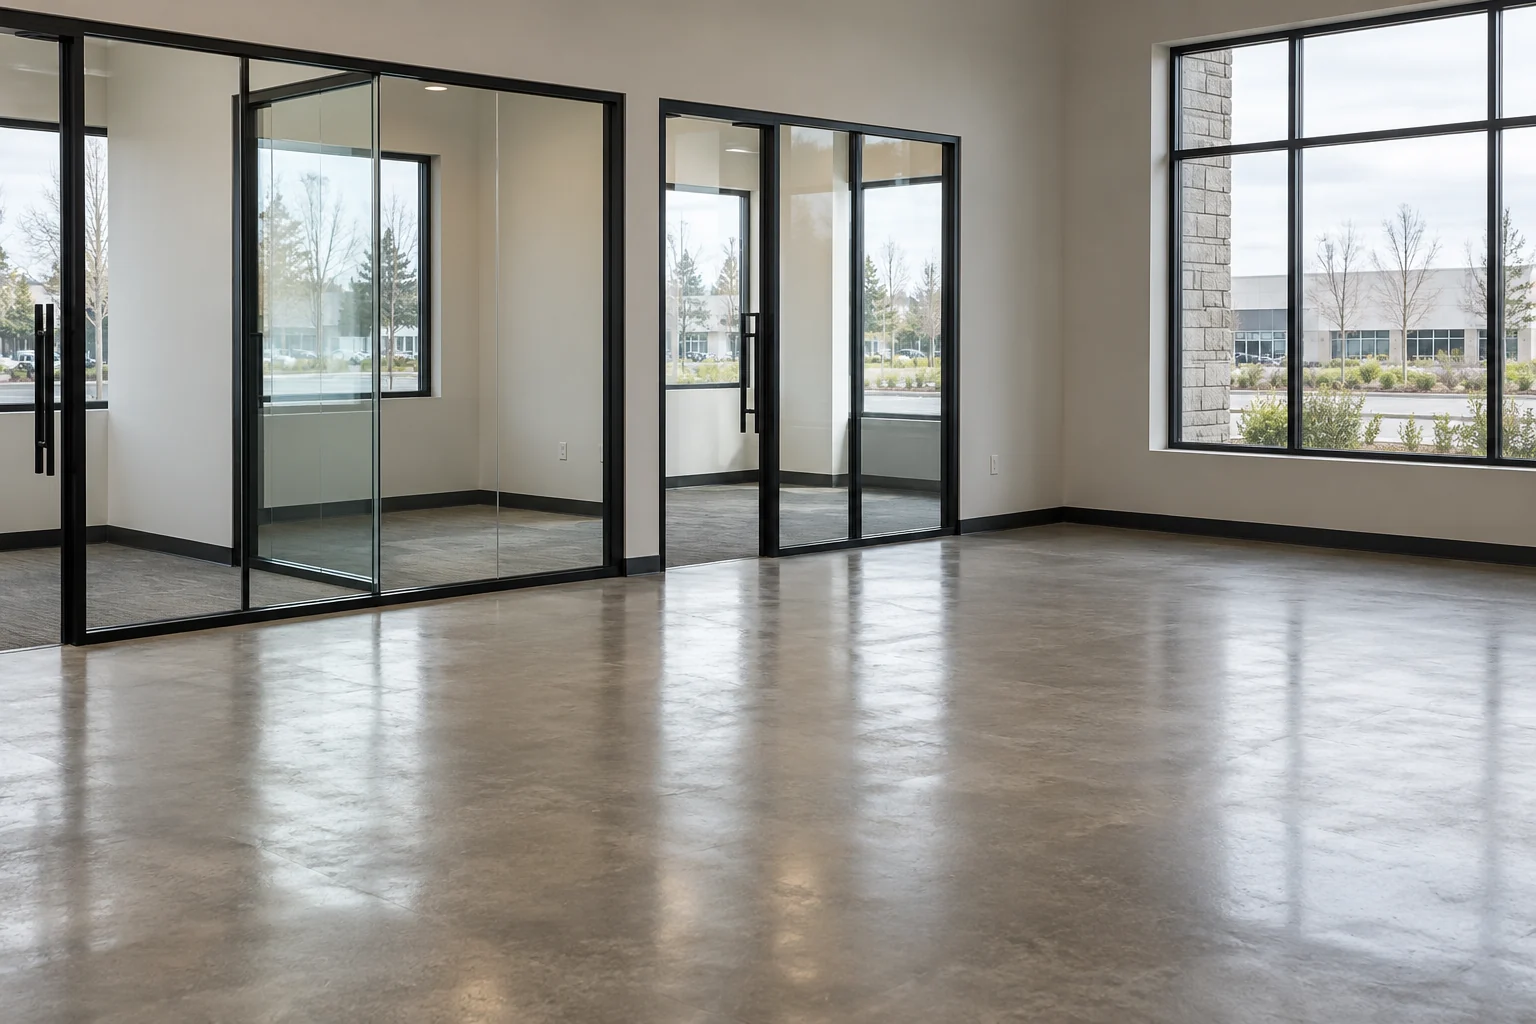
Commercial Fire Suppression Installation options in Battle Ground
Commercial kitchen hood suppression
A changed cook line can require review even when the kitchen retains its hood. Supply the existing suppression documents, proposed appliance schedule and positions of new or moved equipment. The specialist should determine whether the resulting work is an alteration, replacement or new installation based on the actual arrangement.
The quote should identify the protected cooking equipment and associated hood and duct areas, together with detection, manual activation and required control or utility interfaces. Ask who supplies and completes each connection, particularly when ventilation, electrical or fuel-related work is being arranged separately. New commercial kitchens need those details early enough to coordinate with the rest of the fit-out. This scope does not include hood-cleaning subscriptions, recurring system maintenance or mobile food-unit installations.
Commercial fire sprinklers and tenant alterations
For a tenant alteration, mark the proposed partitions and ceilings against the retained sprinkler arrangement. Ask the designer to explain which portions remain, which components change and what additional information is needed. The amount of visible work is not a reliable substitute for establishing the correct design or submission scope.
New commercial systems need the intended use, drawings and available water-supply information. Separate interior piping from underground supply, backflow equipment and related construction in the quote. Battle Ground provides its own sprinkler submission and inspection resources, so have the responsible professional use the requirements appropriate to the project. Do not transfer an alteration threshold from another city or assume a residential system’s qualifications and paperwork fit commercial work.
Clean-agent protection for equipment rooms
A new or altered equipment room needs a defined protection objective before a clean-agent installation can be selected. Give the specialist the room layout, contents and operational requirements, along with any documents for existing protection. If partitions or room boundaries will change, show the final intended arrangement.
The proposal should explain the selected system, detection and release controls, and how it relates to other required building protection. A clean-agent system should not be described as automatically replacing required sprinklers. Identify which room and electrical work is included and which belongs to the wider construction team. Suitability, installer qualifications and acceptance need confirmation for the particular commercial installation rather than a general assertion that all equipment rooms need the same product.
Local installation review in Battle Ground
Battle Ground’s fire-marshal resources provide a city fire-permit application and links for sprinkler submissions and inspections. The application distinguishes commercial work, new installations and alterations, and identifies cooking protection and other extinguishing systems as well as sprinklers. That structure is useful for organizing a project request before it reaches an estimator.
The county states that its fire marshal no longer contracts with Battle Ground for this work. Confirm the property’s jurisdiction and use the relevant city process rather than relying on an older county route. A contractor’s experience in Vancouver is also not evidence that every Vancouver submission or endorsement requirement applies unchanged to a Battle Ground project.
New installation versus system alteration
Describe an alteration by showing both sides of the change. Identify the retained system, the equipment or layout being removed and the proposed new arrangement. For example, a kitchen request should distinguish appliances that stay from those that move or are replaced; a sprinkler request should identify the changed rooms and ceilings.
The city application’s new-installation and alteration distinction gives the request a useful starting label, but the label does not replace professional scope review. Ask the designer what documents and calculations are required for the actual work. Keep any assumptions visible in preliminary quotes. If a later design decision expands the installation, update the description before comparing revised prices or expecting the original application to cover the changed project.
Connect the fire application to the building project
The fire application requests associated building-permit and contractor information. Battle Ground’s commercial guidance also separates fire documentation from the HVAC and plumbing work that may accompany a tenant improvement. Have the design team make those descriptions consistent so each reviewer and installer is looking at the same proposed space.
The city’s current commercial guidance calls for digital uploads. Ask who prepares and submits the required documents and who responds to revisions, rather than rely on the paper-copy instructions that may appear in an older form. Identify how the fire review connects to the construction schedule and who arranges the required acceptance steps. The installed system, revised drawings and building project should agree at completion, with records available to explain retained and new work.
Build an installation scope that the other trades can use
Create a single written description of the commercial project before dividing it into trade packages. State the intended use, system type, retained components and physical changes. List the available drawings and equipment information, and identify missing records that the designer must resolve. That starting point allows an estimator to explain assumptions rather than price an uncertain alteration as though every existing condition were known.
Then allocate the work. Plans, calculations where required, permit preparation, installation and acceptance are separate responsibilities. So are associated supply, backflow, electrical, fuel or ventilation interfaces when they apply. Ask each proposal to identify what is included and what another contractor will complete. An installation price that excludes design and trade connections cannot be compared directly with one that includes them.
Confirm the company and individual qualifications relevant to the system. Washington’s water-based sprinkler licensing framework is specific to that work; it is not proof of every kitchen or clean-agent qualification. Resolve those requirements with the actual local fire authority rather than infer them from a business name.
Agree access and sequencing for the commercial space, particularly if other construction or occupancy continues around it. Include the required acceptance arrangements and final documentation in the handover scope. No fixed completion date follows simply from choosing equipment; the project’s review and construction dependencies still need to be settled.
For a separate commercial kitchen project using the joint fire-marshal route, Commercial Fire Suppression Installation in Camas covers the appliance-led installation brief and local submission planning.
Frequently asked questions
Does a hood system replace building sprinklers?
No. The kitchen hood system protects defined cooking hazards and associated areas, while building sprinklers serve a different design purpose. Give the design team both the cook-line details and the wider building layout so it can establish the required combination. One system’s presence does not automatically settle the other’s scope.
Can an existing system stay after a layout change?
Potentially, after the changed layout or equipment has been reviewed against the existing system. Provide records and show retained components clearly. Ask which alterations and acceptance steps are required for the final arrangement. A small change in floor area does not necessarily describe the full effect on the installation.
Are residential systems or service plans included?
No. The page covers commercial installation and resulting replacement or system alterations. Residential work, recurring inspection and maintenance services, standalone alarms and mobile-unit systems are excluded. Required construction interfaces still need a named responsible trade; the absence of a service plan should not obscure what is needed to complete installation.
What information helps make quotes comparable?
Provide the current and proposed layouts, commercial use, equipment schedule and existing-system records. Ask proposals to separate design, permits, supporting connections, installation and acceptance. Make retained and new work explicit, and identify any associated building application. That gives the owner a clearer comparison than two general promises to update the system.
Discuss commercial fire suppression installation in Battle Ground
Prepare the Battle Ground address, proposed commercial use, system information and drawings showing the changes. Include any associated building-permit reference and known gaps in the existing records. Phone coming soon. Send your project details using the form below.