Commercial Fire Suppression Installation in Washougal, Washington
Vancouver Fire Suppression focuses on commercial fire suppression installation in Washougal, Washington, including kitchen hood systems, commercial sprinkler work and clean-agent installation planning for equipment rooms. We frame the request around the business’s proposed use, the equipment being installed and the existing protection that may be retained.
Moving into a previously occupied unit does not establish that its fire-protection arrangement fits the next business. A different cook line, new partitions or a changed room use can alter the installation brief. Bring the old drawings and the proposed layout together before comparing quotes, then identify the city building work, fire review and trade connections needed to complete the commercial project.
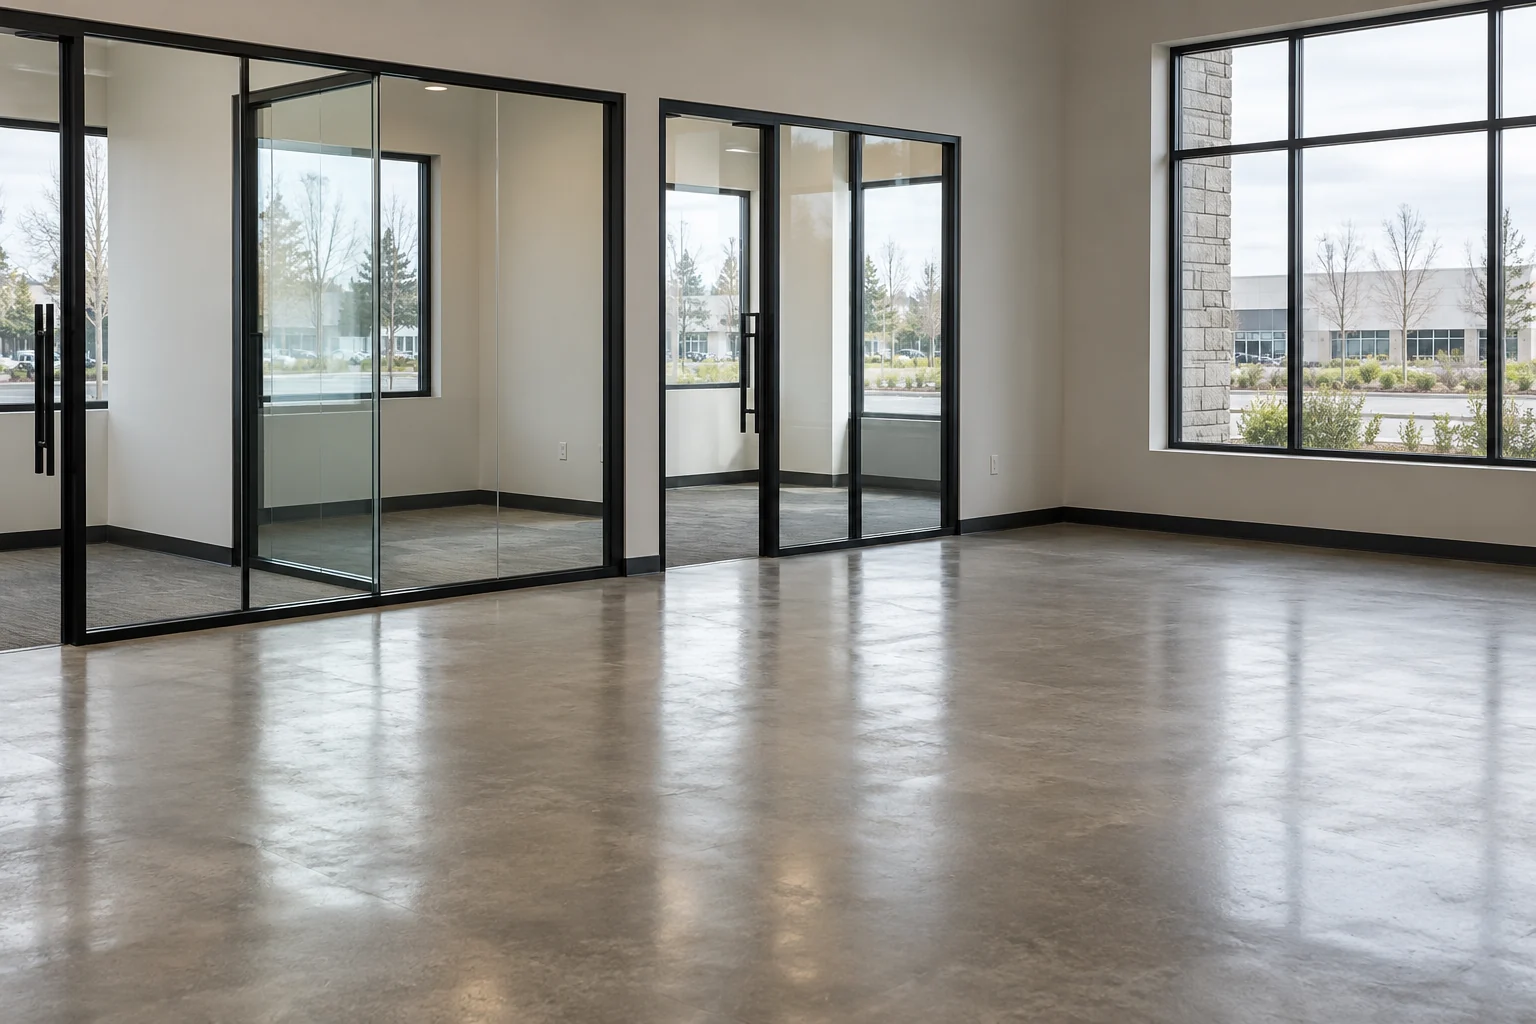
Commercial Fire Suppression Installation options in Washougal
Commercial kitchen hood suppression
For a restaurant taking over an existing kitchen, start with the proposed appliances rather than assume the former tenant’s system remains suitable. Supply the old equipment and suppression information where available, then show the new cook-line positions and hood arrangement. The specialist can use that comparison to define the appropriate alteration, replacement or new installation scope.
A kitchen proposal should identify the protected equipment and associated hood and duct areas, along with detection, manual activation and required utility or control interfaces. Ask who supplies and completes each connection. A landlord’s description of an equipped kitchen is not the same as documentation establishing suitability for the incoming tenant’s operation. Keep ventilation, electrical and fuel-related work coordinated with suppression, without assuming one installer has priced every trade involved in the fit-out.
Commercial fire sprinklers and tenant alterations
New office partitions, ceiling changes or a different commercial layout can affect an existing sprinkler arrangement. Provide the designer with the retained system information and the proposed plan so the installation scope is based on both. Avoid waiting until new ceilings are complete to resolve where the sprinkler work belongs.
For a new system, identify building use and available supply information along with the layout. The quote should separate internal piping from underground supply, backflow equipment and associated responsibilities. A tenant and property owner may each be commissioning different parts of that work, so the boundary needs to be explicit. Have the qualified designer and authority establish the required plans and review route for the actual project rather than infer it from the unit’s size or a previous tenant’s approval.
Clean-agent protection for equipment rooms
A tenant creating a server or equipment room should provide its intended boundaries, contents and operational requirements before selecting a clean-agent system. A space previously used for storage or general office work may present a different brief once equipment is installed. The specialist assessment should address the room that will actually exist at completion.
Ask the proposal to explain the selected system, controls and coordination with other building protection. Identify which room alterations and electrical interfaces are included and which remain with the fit-out team. Clean-agent protection should not be presented as automatically replacing required building sprinklers. Suitability, installer qualifications and acceptance requirements need to be established for the specific commercial installation, rather than assumed from an equipment-room label on a floor plan.
Local installation review in Washougal
Washougal’s building application resources and the Camas-Washougal fire-marshal process address related but different parts of a commercial project. The joint fire department identifies both cities within its permit jurisdiction, while Washougal publishes its own building and commercial plumbing/mechanical application forms.
That distinction is useful when a business moves into a unit that needs alterations. Identify the work being submitted through the city and the suppression work being reviewed by the fire authority. The project address should determine jurisdiction, and the installation proposal should describe how the two sets of documents will remain consistent. Neither an existing building nor a previously installed system removes the need to establish the scope of the new proposal.
Moving a business into an existing unit
Washougal’s guidance for a new or relocated business identifies possible site-plan or tenant-improvement review. Start by describing the proposed business use and physical changes, then confirm the current requirements with the city. Reusing an address is not enough information to decide whether the prior arrangement still fits.
For a kitchen, list the equipment staying, equipment being removed and new appliances arriving. For another commercial unit, mark changes to rooms, ceilings and equipment spaces. Ask the property owner for available system records and identify documents that are missing. This helps the design team separate a straightforward retained component from something that needs further assessment. Avoid signing an installation scope around an assumption that a former tenant’s drawings describe the final layout you intend to operate.
Coordinate city building forms with fire review
Make the building and trade descriptions match the suppression proposal. Washougal’s application index includes commercial building and plumbing/mechanical forms, while the shared fire-marshal guidance covers suppression installation. Ask the responsible professionals which submissions apply and who will coordinate revisions between them.
A useful responsibility list distinguishes the tenant, property owner, design team and installing trades. It should explain who provides existing drawings, who confirms proposed equipment and who responds when a layout changes. Where electrical, ventilation or fuel interfaces are involved, identify the trade completing and documenting each one. Review and acceptance belong in the project schedule alongside construction. Do not rely on a single contractor’s equipment-delivery date as evidence that every approval and connection needed for occupancy will be complete.
Build an installation scope that the other trades can use
Begin the quote comparison with the unit’s intended use and a clear retained-versus-new description. An alteration proposal should explain how existing components are evaluated and which installation work follows. A new-system proposal needs the relevant building or equipment information, rather than a generic allowance based on the presence of a hood or sprinkler heads.
Ask each estimator to separate design, permit preparation, installation, supporting trade work and required acceptance. Identify any work assigned to the landlord or another contractor. That is particularly important where a commercial unit’s supply infrastructure is shared with the building but the tenant is commissioning the interior fit-out. The scope should explain the actual responsibility boundary without assuming it is the same for every lease.
Confirm installer qualifications for the system being selected. Washington water-based sprinkler credentials do not by themselves establish the qualifications applicable to a kitchen or clean-agent installation. Use the local fire marshal to confirm relevant requirements; do not transfer a Vancouver endorsement rule simply because the contractor also works there.
Finally, discuss construction access and the sequence for making the space ready. Keep revised drawings, accepted changes and final system records together. The owner should receive a description of what was installed that matches the completed unit, with no unsupported promise about opening dates.
For a separate development involving a shell building or a first tenant, Commercial Fire Suppression Installation in Ridgefield explains the city checklist and Clark-Cowlitz Fire Rescue coordination.
Frequently asked questions
Does a hood system replace building sprinklers?
No. The kitchen system and building sprinklers address different protection needs. An incoming tenant should provide the proposed cooking arrangement as well as the wider unit layout so the design team can establish the required combination. A former restaurant’s setup should not be assumed to cover a new operation unchanged.
Can an existing system stay after a layout change?
Possibly, following review of the changed use, appliances, partitions or room arrangement. Ask the specialist to identify retained components explicitly and explain the resulting installation work. Available records help, but a component’s presence in the unit is not proof that it suits the proposed layout or new equipment.
Are residential systems or service plans included?
No. The scope is commercial installation and associated system replacement or alterations. It excludes residential systems, recurring service plans, standalone alarms and mobile food-unit work. Where an installation requires coordination with controls or another trade, the quote should identify that interface without implying an unrelated service contract is included.
What information helps make quotes comparable?
Give each estimator the same proposed use, old and new layouts, equipment information and available system records. Identify the landlord’s and tenant’s responsibilities and ask what design, permits, connections and acceptance are included. Comparable descriptions expose omissions that may be hidden by two proposals using the same system name.
Discuss commercial fire suppression installation in Washougal
Prepare the Washougal address, proposed business use, existing drawings and the changes planned for equipment or layout. Mention which work is being arranged by the property owner or fit-out team. Phone coming soon. Send your project details using the form below.