Hood suppression for a new café kitchen
Example project
- Building
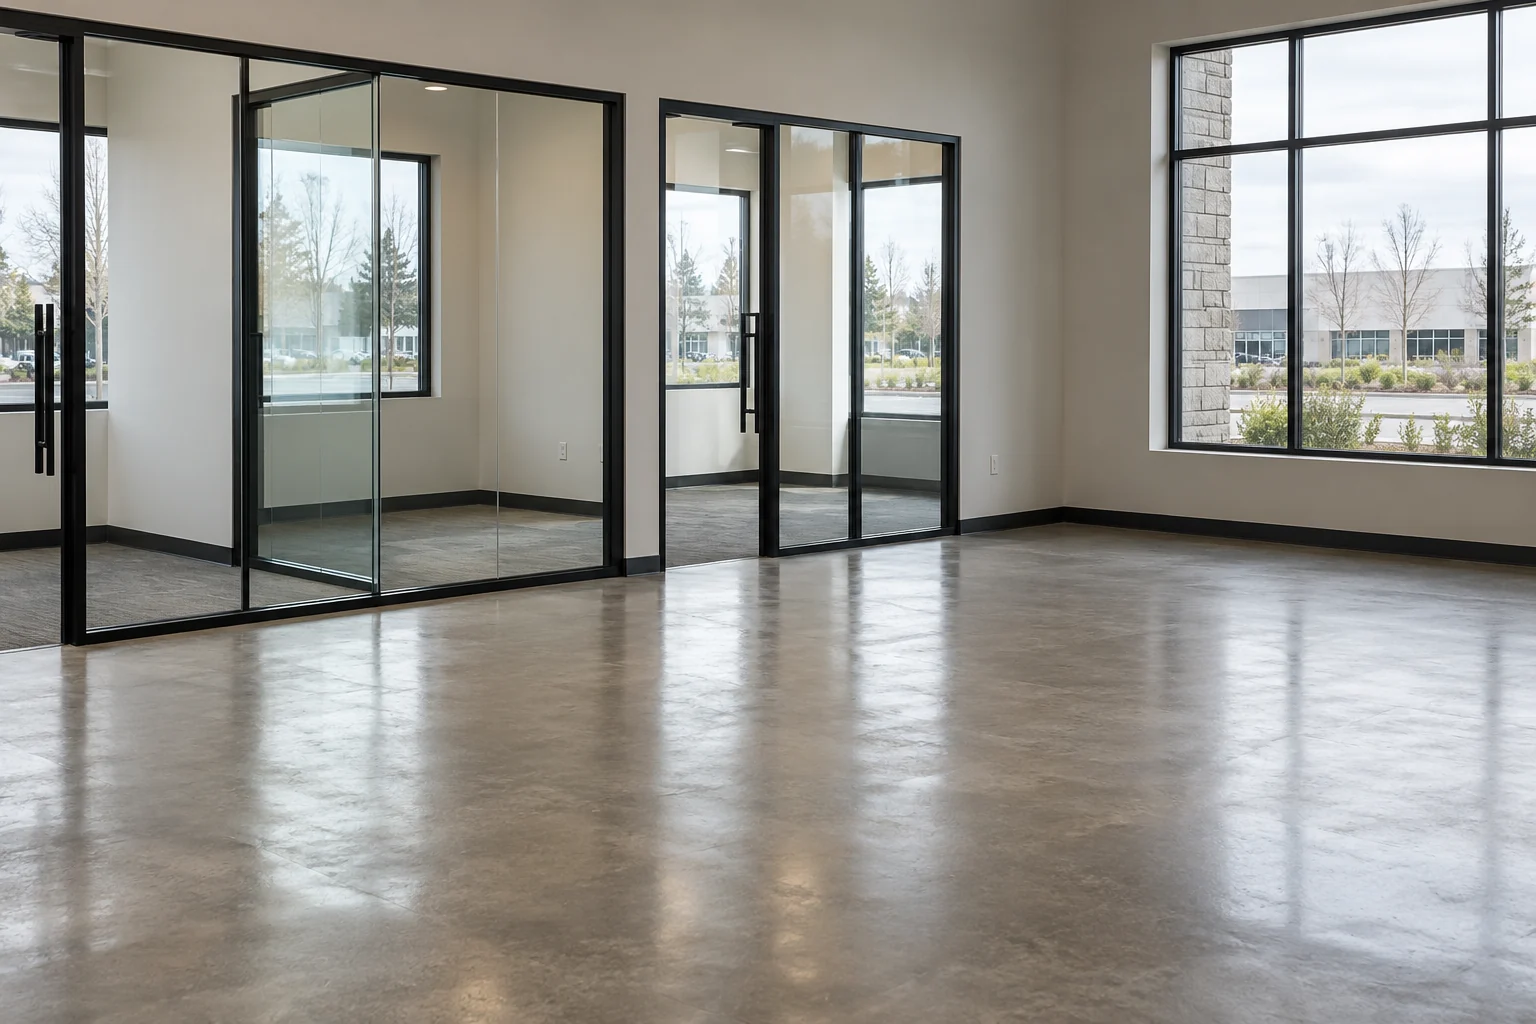
- Former shop space in a Vancouver retail center, being built out as a café with a full kitchen
- Original request
- A suppression system for the new hood, ready for the fire inspection before opening
- Cook line
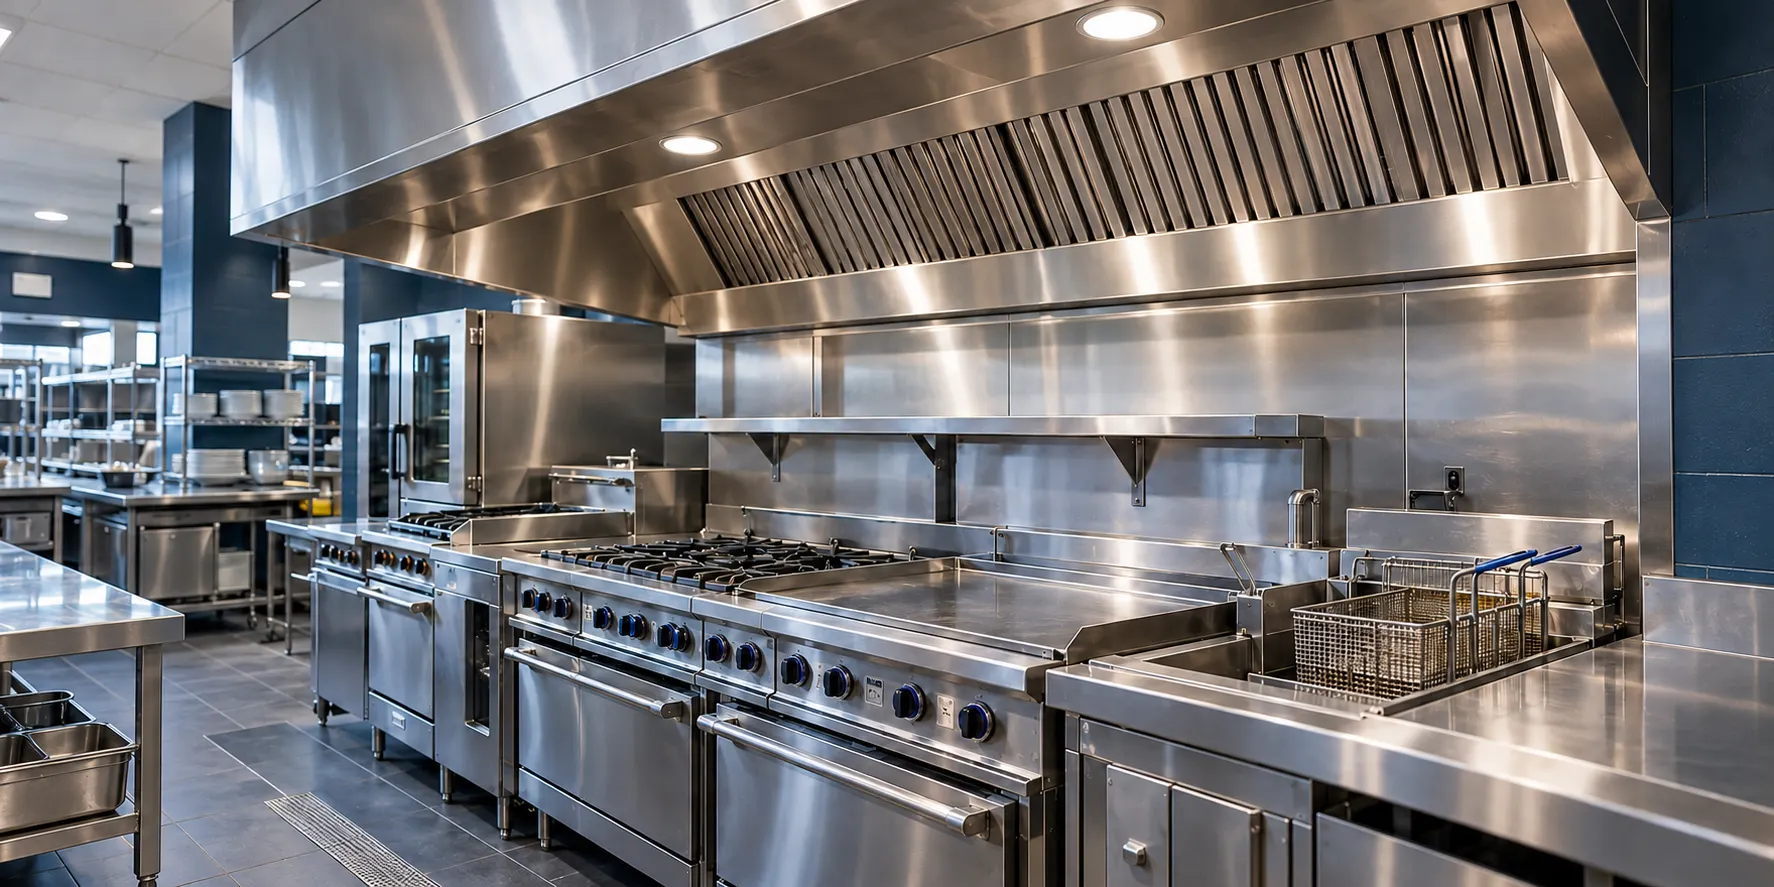
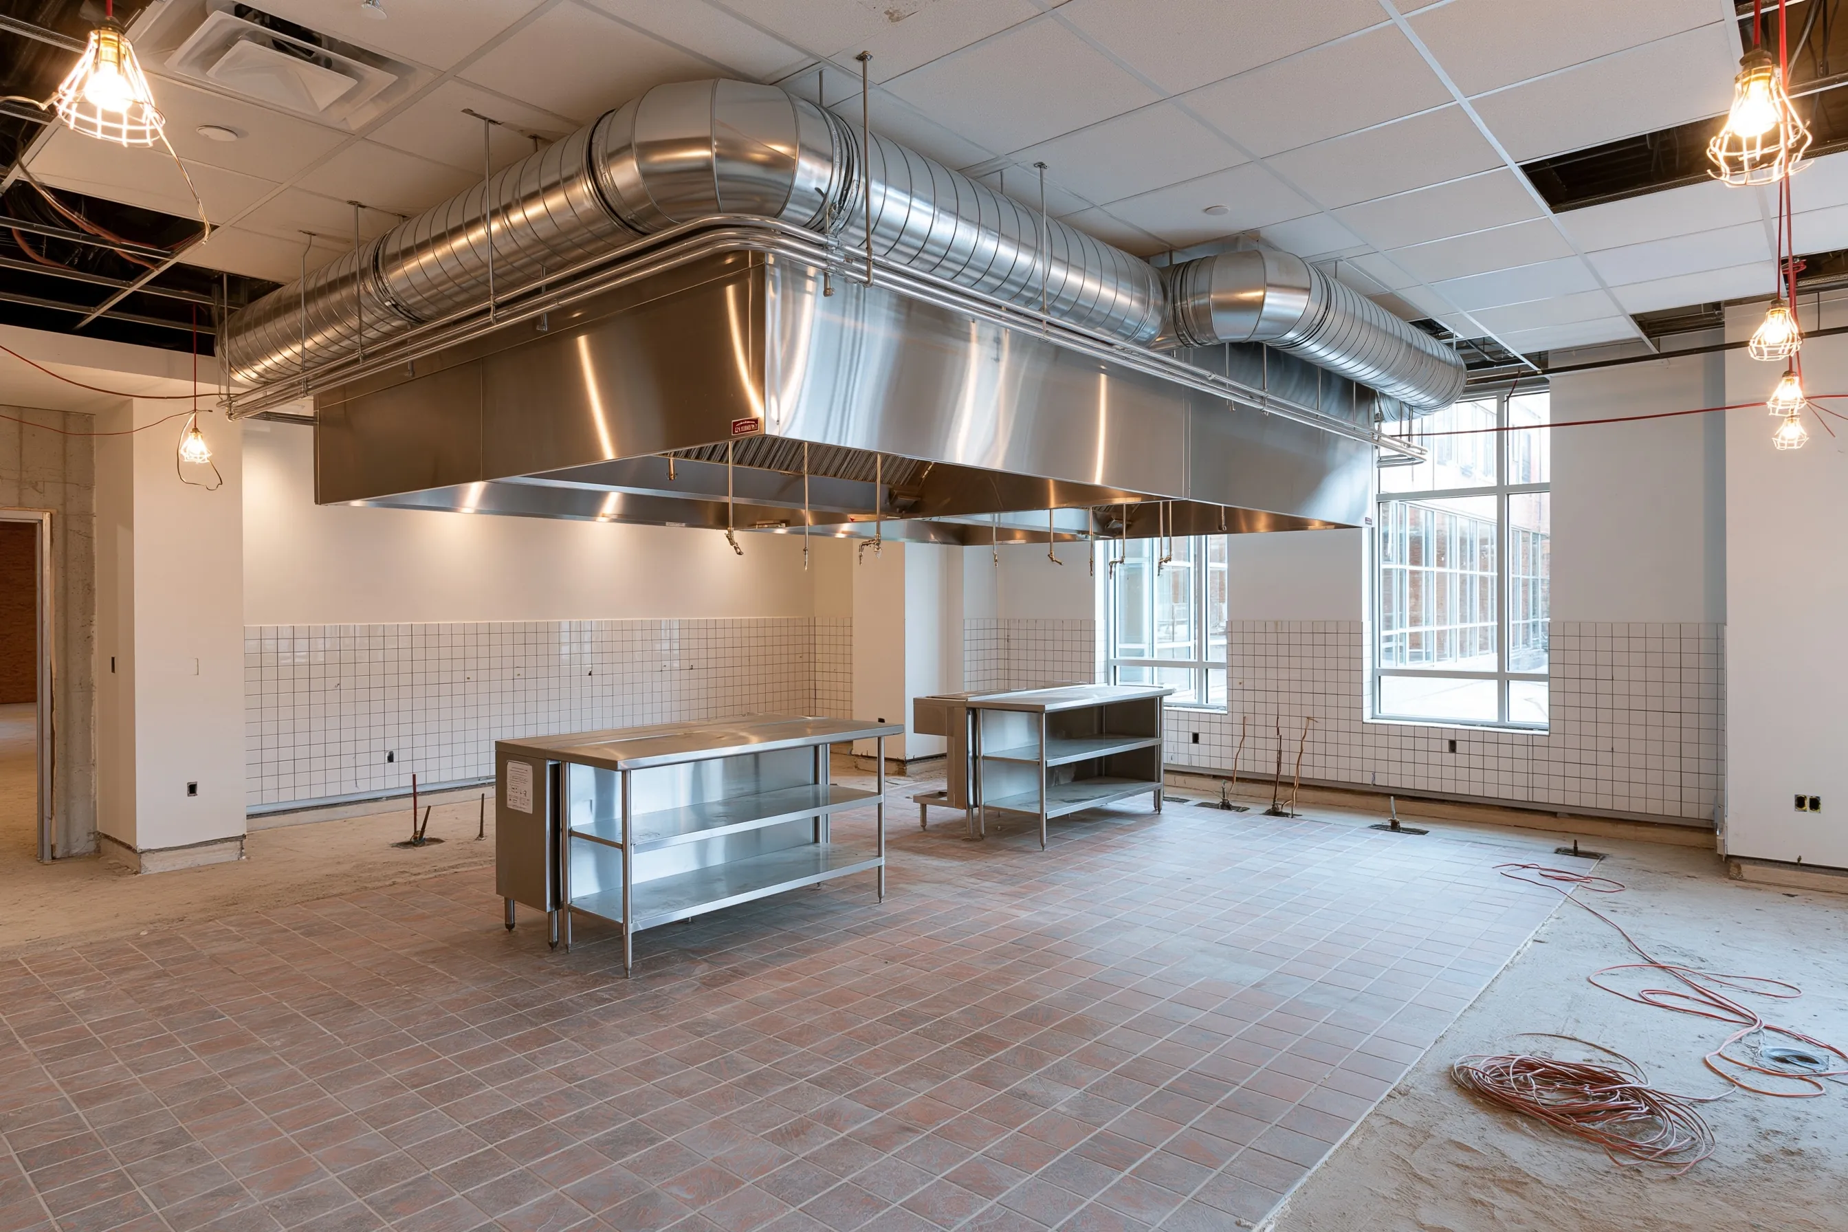
- Two ranges, a griddle, two fryers and a charbroiler under one long hood, about 12 ft
- System
- Wet-chemical system with two tanks, nozzles over each appliance and in the hood and duct, a pull station and a gas shutoff valve
- City fire permit
- $585 for one new hood system in 2026 ($350 plan review and $235 inspection), included
- Timeline
- Several weeks of plan review, then two days of work once the appliances are in place
- Cost
- $10,900
Scope of work
A layout drawn from the appliance list and hood drawings, the permit submitted, then the tank, piping and nozzles over each appliance and in the hood and duct, detection, a pull station by the exit path, a gas shutoff valve and its link to the system, a full function test and the city acceptance test. The hood, the exhaust fan and the gas and electrical work are part of the build-out.
Project overview
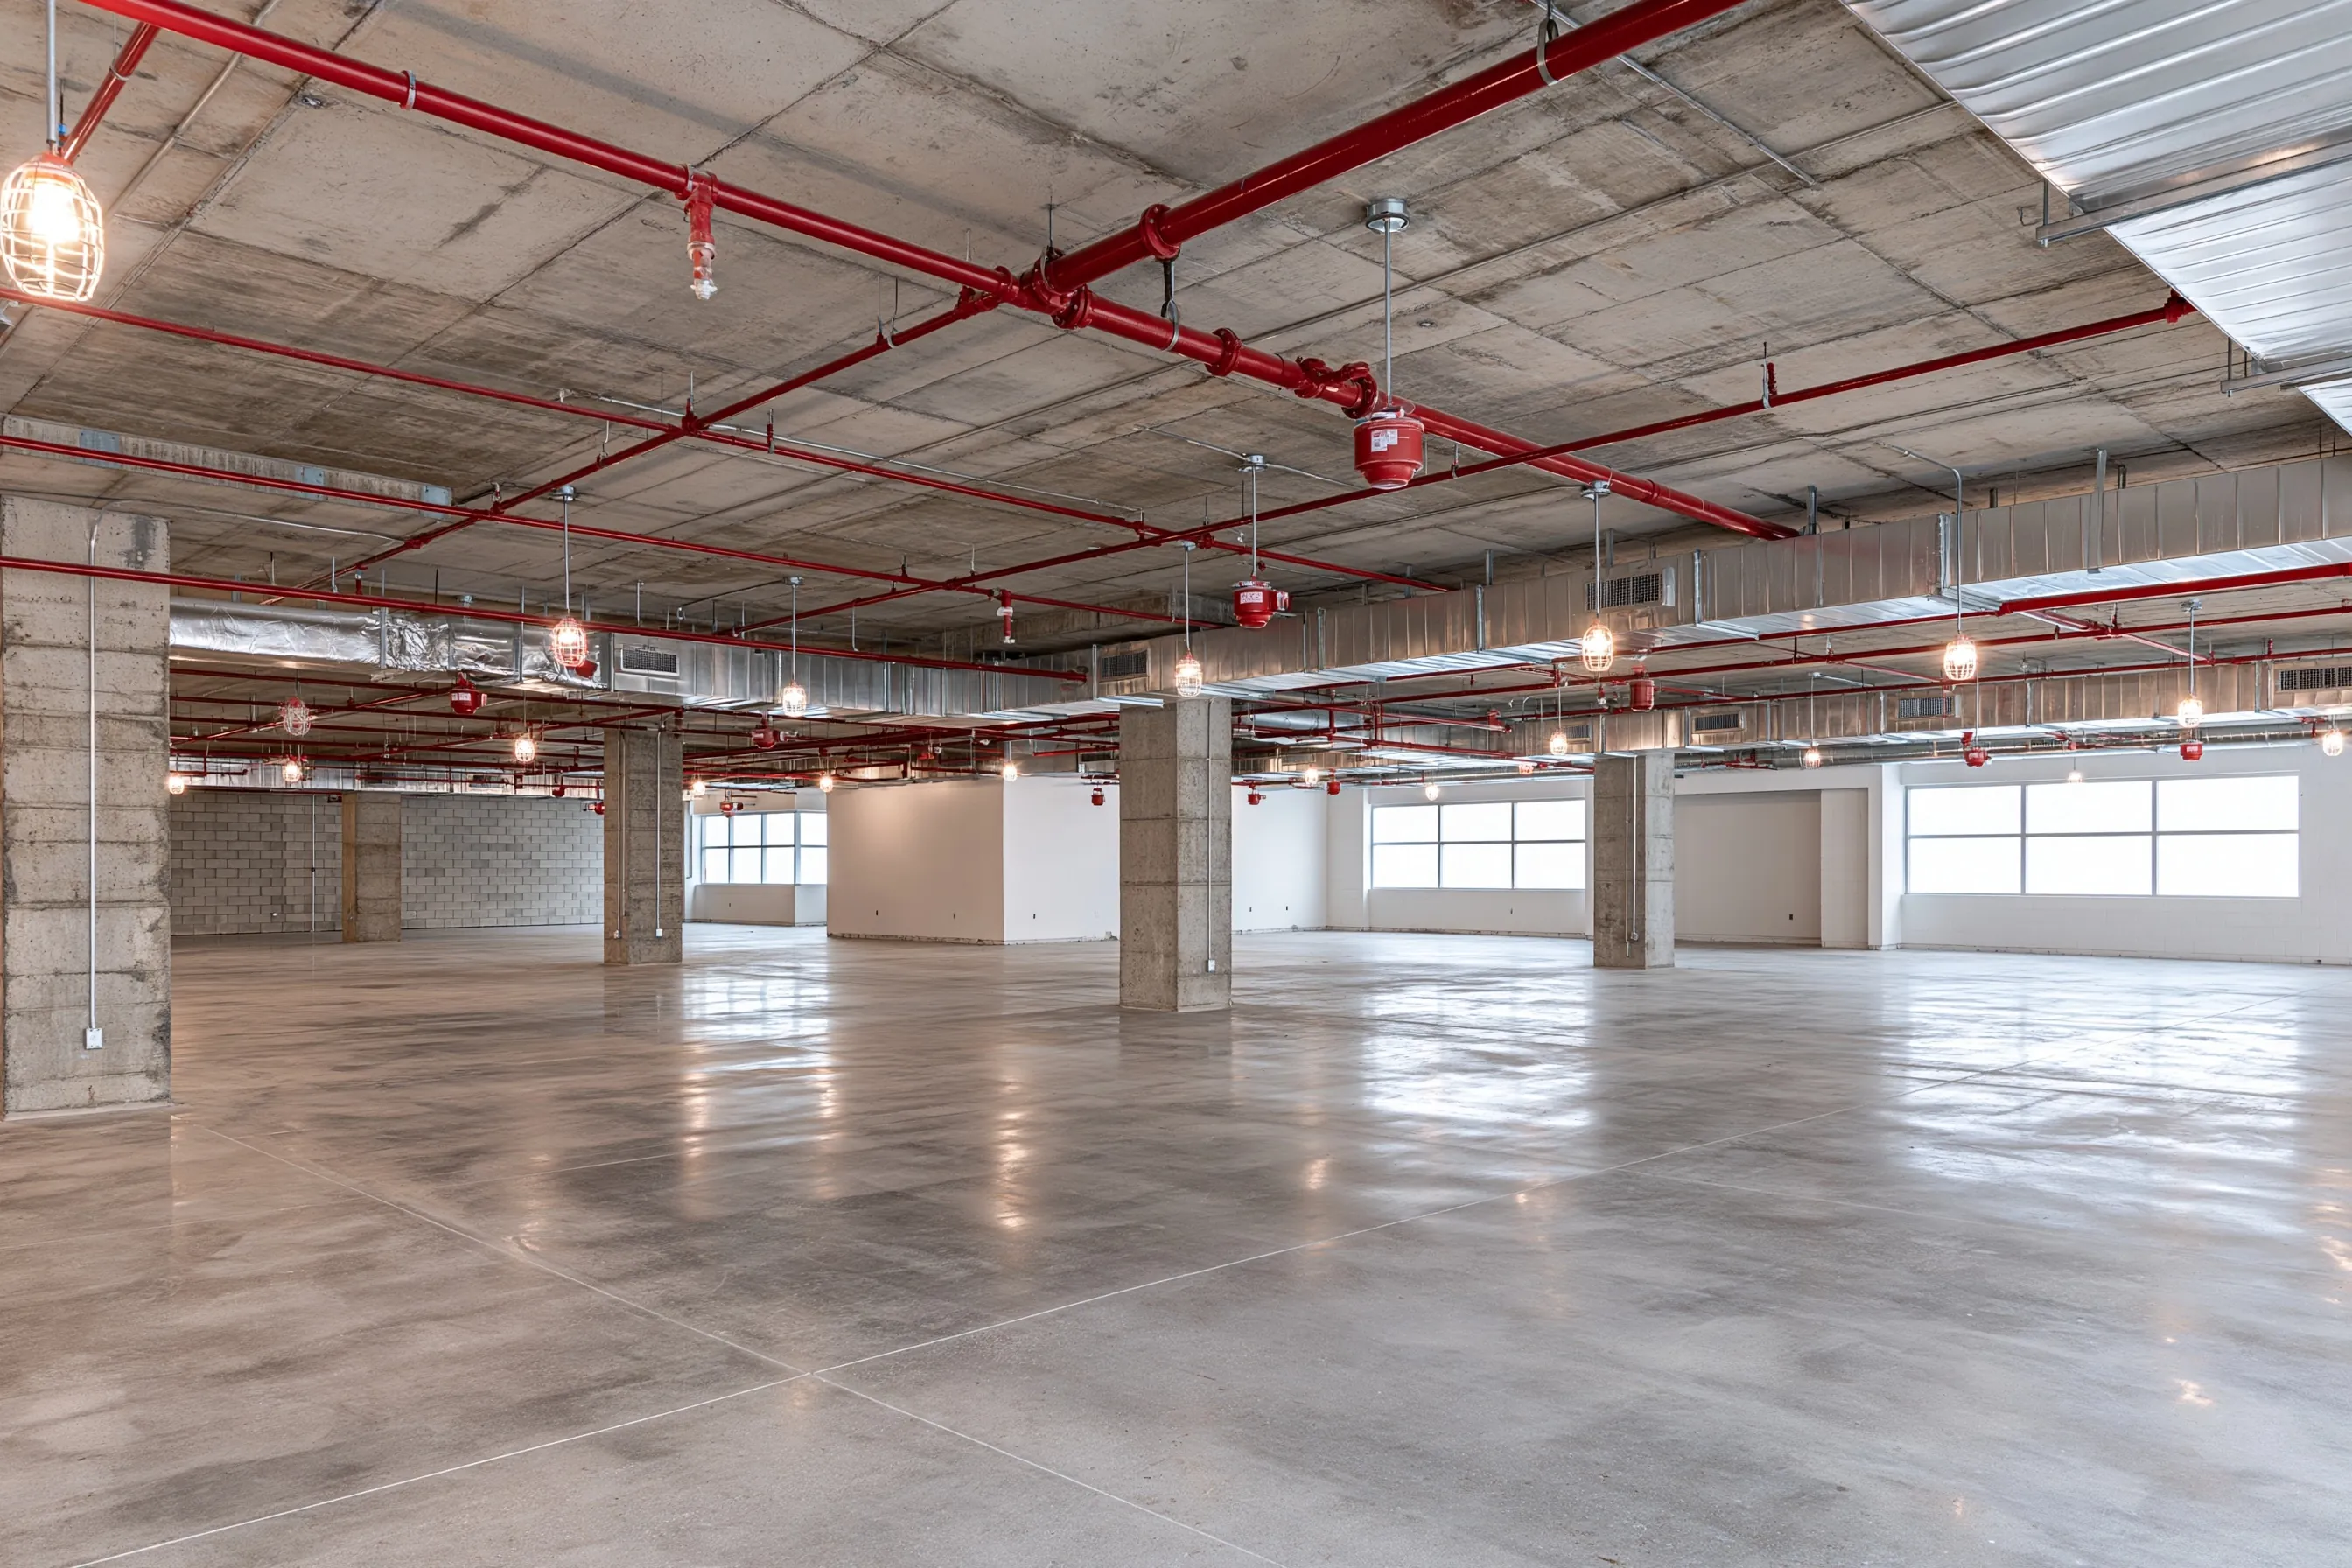
In this example, a café is going into an empty shop space in a Vancouver retail center. The new hood, about 12 ft long, already hangs from the ceiling over bare floor and utility stubs, and two ranges, a griddle, two fryers and a charbroiler will sit under it.
The system is drawn from the final appliance list, not from the hood size alone, because each nozzle is aimed at one cooking surface. The plans go to the city early, and the tank and piping go in once the appliances are set in their final spots.
The goal
The goal is a café kitchen that passes its fire inspection on schedule, with a system laid out for the appliances it actually has.
Process
- Before work Appliance list and hood drawings collected, the layout drawn and the permit submitted.
- Plan review The city reviews the drawings while the build-out carries on.
- Day one Tank, piping, nozzles and detection fitted once the appliances are in place.
- Day two Pull station and gas shutoff connected, then a full function test.
- Before opening City acceptance test, then the system is tagged as ready.
Planning right
- Send the final appliance list, not a wish list. A change after the design means new drawings.
- Put the pull station on the way out of the kitchen, where staff pass it when they leave.
- Keep the appliances where the nozzles point. Moving one later means the system has to be checked again.
- Book the fire inspection early. It is one of the last steps before opening.