Commercial Fire Suppression Installation in Ridgefield, Washington
Vancouver Fire Suppression focuses on commercial fire suppression installation in Ridgefield, Washington, covering commercial sprinkler systems, kitchen hood suppression and specialist clean-agent installations for equipment rooms. We organize the proposal around the stage of the building project and the protection needed for its intended use.
A shell building, a first tenant fit-out and changes to an occupied space provide different amounts of information to the installer. Identify which stage applies and what has already been designed or installed. A useful quote distinguishes retained protection, new system work, design responsibilities and the review handoff between Clark-Cowlitz Fire Rescue and the City of Ridgefield before construction dates are fixed.
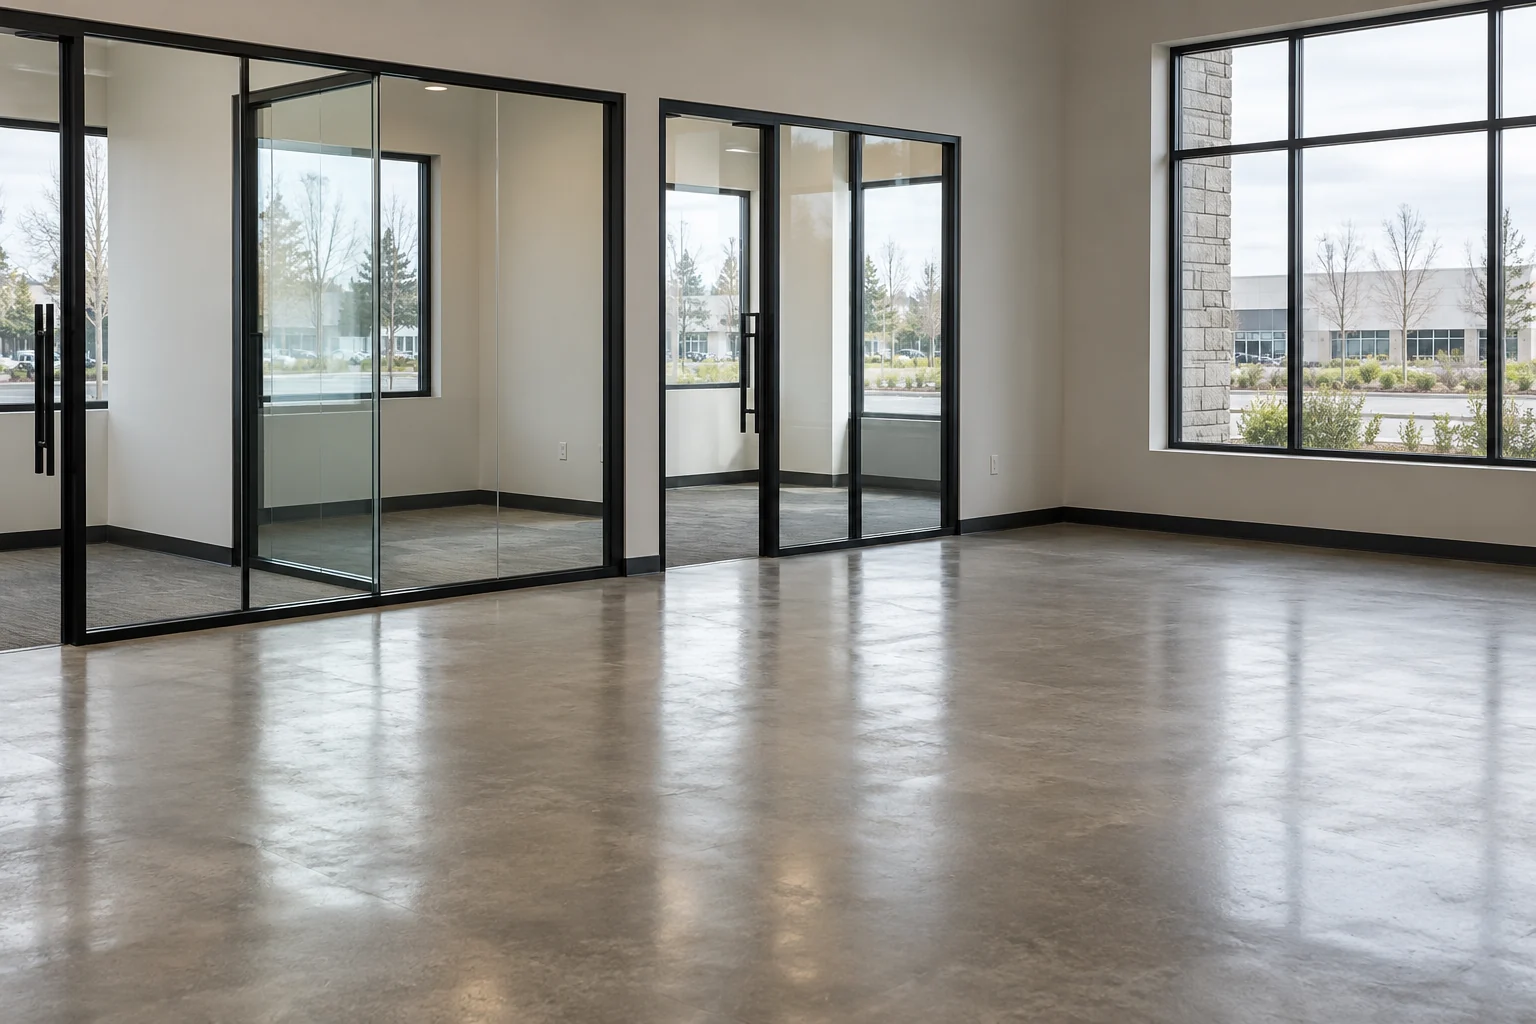
Commercial Fire Suppression Installation options in Ridgefield
Commercial kitchen hood suppression
If a tenant will install a commercial kitchen, provide the hood and appliance information as part of the fit-out brief. The specialist needs the proposed cook line and equipment positions to determine the installation scope around the cooking hazards and associated hood and duct. A general shell plan does not supply that final appliance arrangement.
For an existing restaurant, compare the proposed equipment with available suppression documents before assuming the system can remain unchanged. The installation may involve new components, alterations or replacement. Ask the quote to identify detection, manual activation and required electrical or fuel-shutoff interfaces, with each trade’s work allocated. Keep the kitchen-specific design coordinated with the larger building project. Residential cooking equipment, mobile units and recurring maintenance are outside this commercial installation page.
Commercial fire sprinklers and tenant alterations
A shell sprinkler design and a final tenant arrangement need to be considered together. Provide the intended commercial use and current floor and ceiling plans, then identify any partitions or other changes the tenant proposes. The designer should establish how the retained protection relates to the completed space and what new installation work is required.
For new systems, include available water-supply information and distinguish interior piping from underground supply and backflow-related scope. Ask who is responsible for the design, calculations and associated construction. Where the landlord and tenant commission different portions, record the boundary in each proposal. A quote should not imply that approval of one stage automatically settles every later layout change. The actual scope and reviewing authority determine the necessary submissions and acceptance steps.
Clean-agent protection for equipment rooms
An equipment room may be defined only as the tenant’s plans develop. Before comparing clean-agent systems, provide the room boundaries, equipment inventory and operational requirements to a qualified specialist. If those details remain provisional, say so; they should not silently become final design assumptions.
Have the proposal explain the selected system, controls and work needed from other trades. Identify how any changes to the room itself will be coordinated with the suppression installation. Clean-agent protection does not automatically replace required building sprinklers, and the appropriate combination needs project-specific review. Keep the request focused on a commercial equipment-room installation, with suitable system qualifications and acceptance responsibilities, rather than treating a product name as a complete design for every server room.
Local installation review in Ridgefield
Ridgefield’s current application checklist distinguishes commercial shell-only and full new-building submissions, as well as first-time tenants and other tenant improvements. These categories help explain why the stage of the project matters to a suppression quote. The owner should identify both the building work already covered and the tenant work still being developed.
Fire review also has its own role. Ridgefield coordinates with Clark-Cowlitz Fire Rescue, and the county states that it no longer handles Ridgefield under its former contract. Confirm jurisdiction for the exact address before selecting a submission process. A Ridgefield mailing address should not be used as the only evidence that a particular city or district route applies.
Shell-only construction and final tenant fit-out
For shell-only construction, describe what the current plans establish and what remains for the tenant. The future appliance layout, room divisions or equipment-room use may not yet be fixed. Ask the designer to identify how later decisions will be incorporated rather than treat a preliminary installation allowance as a complete tenant scope.
For a first-time tenant or a later improvement, assemble the proposed layout together with available records from the earlier stage. Ridgefield’s checklist separately describes these project categories and their supporting submissions. Have the responsible professionals confirm what applies to the actual work, including plumbing and mechanical information where relevant. Keeping the stage and scope clear helps the owner compare quotes that otherwise may assume different starting conditions or different amounts of completed infrastructure.
CCFR review and the city approval handoff
The current city commercial change-of-use application includes a separate Clark-Cowlitz Fire Rescue review and approval handoff before the relevant city permit can be issued. That requirement should be discussed in the context of the actual application, rather than generalized into a claim that every suppression task follows an identical building-permit sequence.
CCFR’s published submission guidance also covers commercial use changes, remodels affecting suppression components and new sprinkler or Type I kitchen-hood systems. Ask who submits the fire documents, who receives comments and who provides the resulting approval to the city when required. Keep the current checklist and instructions with the project. A revised tenant layout should reach both responsible review teams so the installation is not being priced or built from a different plan version than the associated building work.
Build an installation scope that the other trades can use
Set the starting condition in writing: shell, first tenant, existing fit-out or change of use. Then identify the retained system and the proposed new protection. The quote should explain the assumptions it makes about room layout, equipment and supply information, including items that are still unresolved.
Separate design and review responsibilities from installation. Ask whether plans, required calculations, permit preparation, revisions and acceptance coordination are included. Identify the trade boundaries for underground supply, backflow, electrical controls or kitchen utility interfaces where those items apply. If different contractors serve the shell and tenant phases, agree how documents and responsibility pass between them. An unassigned interface can remain missing even when each individual quote appears complete.
Check qualifications against the system and commercial scope. Washington’s sprinkler program distinguishes company licensing and individual certification; residential-only credentials should not be assumed to cover the proposed commercial work. Kitchen and clean-agent systems need their own qualification questions resolved with the local fire authority.
Finally, tie the schedule to the work still needed. Design decisions, submissions, equipment, access and required acceptance affect readiness. At completion, request system records that describe the installed arrangement and any retained portions. Those records will be useful when the next tenant alteration changes the layout again.
For another commercial project centered on alterations to an existing system, Commercial Fire Suppression Installation in Battle Ground explains the city application and its connection to the building work.
Frequently asked questions
Does a hood system replace building sprinklers?
No. A Type I hood suppression installation and building sprinklers have different purposes and design requirements. The tenant’s cooking equipment and the broader commercial layout both need to be considered. Ask the designer and authority to establish the required combination rather than assume a kitchen package replaces the building system.
Can an existing system stay after a layout change?
It may, if the review supports retaining it for the proposed arrangement. Supply records from the shell or earlier tenant work and show the new layout clearly. Ask what changes, calculations or installation are needed. A prior approval does not by itself answer whether a later tenant’s equipment and partitions fit.
Are residential systems or service plans included?
No. This page covers commercial installation, replacement and alterations associated with the installation project. It excludes residential systems, recurring maintenance or inspections, standalone fire alarms and mobile-unit work. Any required installation interfaces should be stated separately so excluding a service plan does not leave an essential construction connection undefined.
What information helps make quotes comparable?
Identify the building stage, intended use, drawings, equipment, existing system records and available supply information. Make each estimator state the assumed starting condition and the design, permit, trade and acceptance responsibilities included. This is especially useful where one proposal assumes a completed shell system and another includes that work.
Discuss commercial fire suppression installation in Ridgefield
Prepare the Ridgefield address, project stage, proposed commercial use and available plans. Identify any existing CCFR or city application and the system work you want priced. Phone coming soon. Send your project details using the form below.