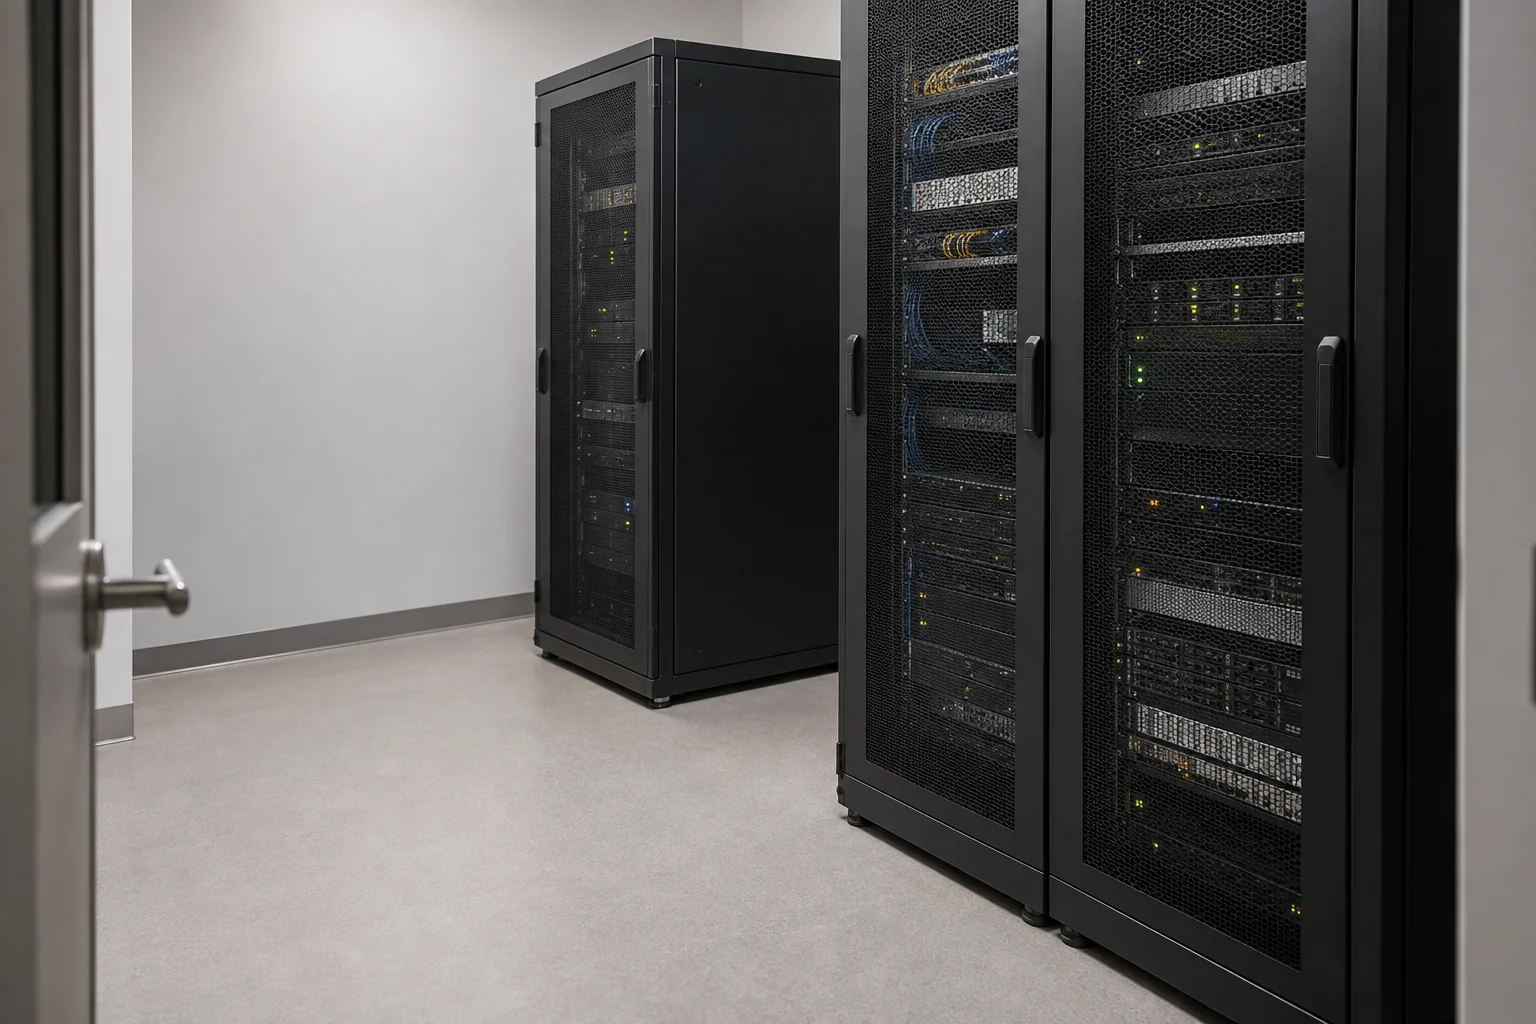
Clean-Agent Fire Suppression Installation for Equipment Rooms in Vancouver, Washington
Vancouver Fire Suppression focuses on clean-agent fire suppression installation for equipment rooms in Vancouver, Washington. We frame the installation request around the equipment room, its contents and the protection objective. Server and computer rooms need a specialist assessment before a clean-agent system is selected or compared with the building’s existing fire protection.
Our focus is Vancouver. For a project in Camas, Washougal, Ridgefield and Battle Ground, include the property address so coverage and the relevant local authority can be confirmed.
For a server room, provide the layout, equipment inventory and operational requirements before asking for a system price. The specialist needs a defined room and protection objective, not simply the label “clean agent.” Describe how the space is used and what changes are planned. The proposal should explain the selected system and its relationship to the room so product terminology does not stand in for a project-specific design.
New equipment rooms within a fit-out
A new room can be planned alongside its supporting building and electrical work. Identify the room boundaries, equipment positions and any proposed changes while the layout is still being developed. The suppression specialist should coordinate the installation requirements with the wider design team. Ask the proposal to allocate controls and other trade interfaces clearly, including which parts are supplied by the suppression installer and which are separate.
Changes to an existing protected room
Adding equipment or changing a protected room calls for review of the existing system and documentation. Supply available drawings, system information and the proposed changes so the specialist can determine an appropriate installation or replacement scope. Do not assume that an existing system remains suitable because the room keeps the same name. Any retained components need to be identified in the agreed design and installation proposal.
Define system suitability and installer responsibility
Clean-agent equipment-room protection has a different design brief from a restaurant hood or a general building sprinkler installation. Ask the qualified specialist to explain the selected agent and system, detection and release controls, and coordination with other building protection. An equipment-room proposal should not imply that it automatically replaces whatever sprinkler protection the building is required to have. Suitability and the required combination need project-specific confirmation.
Vancouver regulates fire-protection contractors by the type of work performed. Confirm the applicable system qualifications, permit authority and submission requirements for the address before proceeding. Compare quotes using the same room, equipment inventory, selected system, controls, trade interfaces and acceptance scope. System choice, design work and access affect price; a room label alone does not establish a reliable estimate. This page covers commercial installation assessment and resulting installation, not maintenance plans or a general catalogue of industrial suppression systems.
Discuss your clean-agent fire suppression installation for equipment rooms project
Prepare the room layout, equipment inventory, existing system documents and planned room changes. Include operational access requirements and the project schedule. Request a quote or view contact options. Phone coming soon.